2144 Rue Jacques Lemoyne, Varennes, QC J3X1E2 $799,900
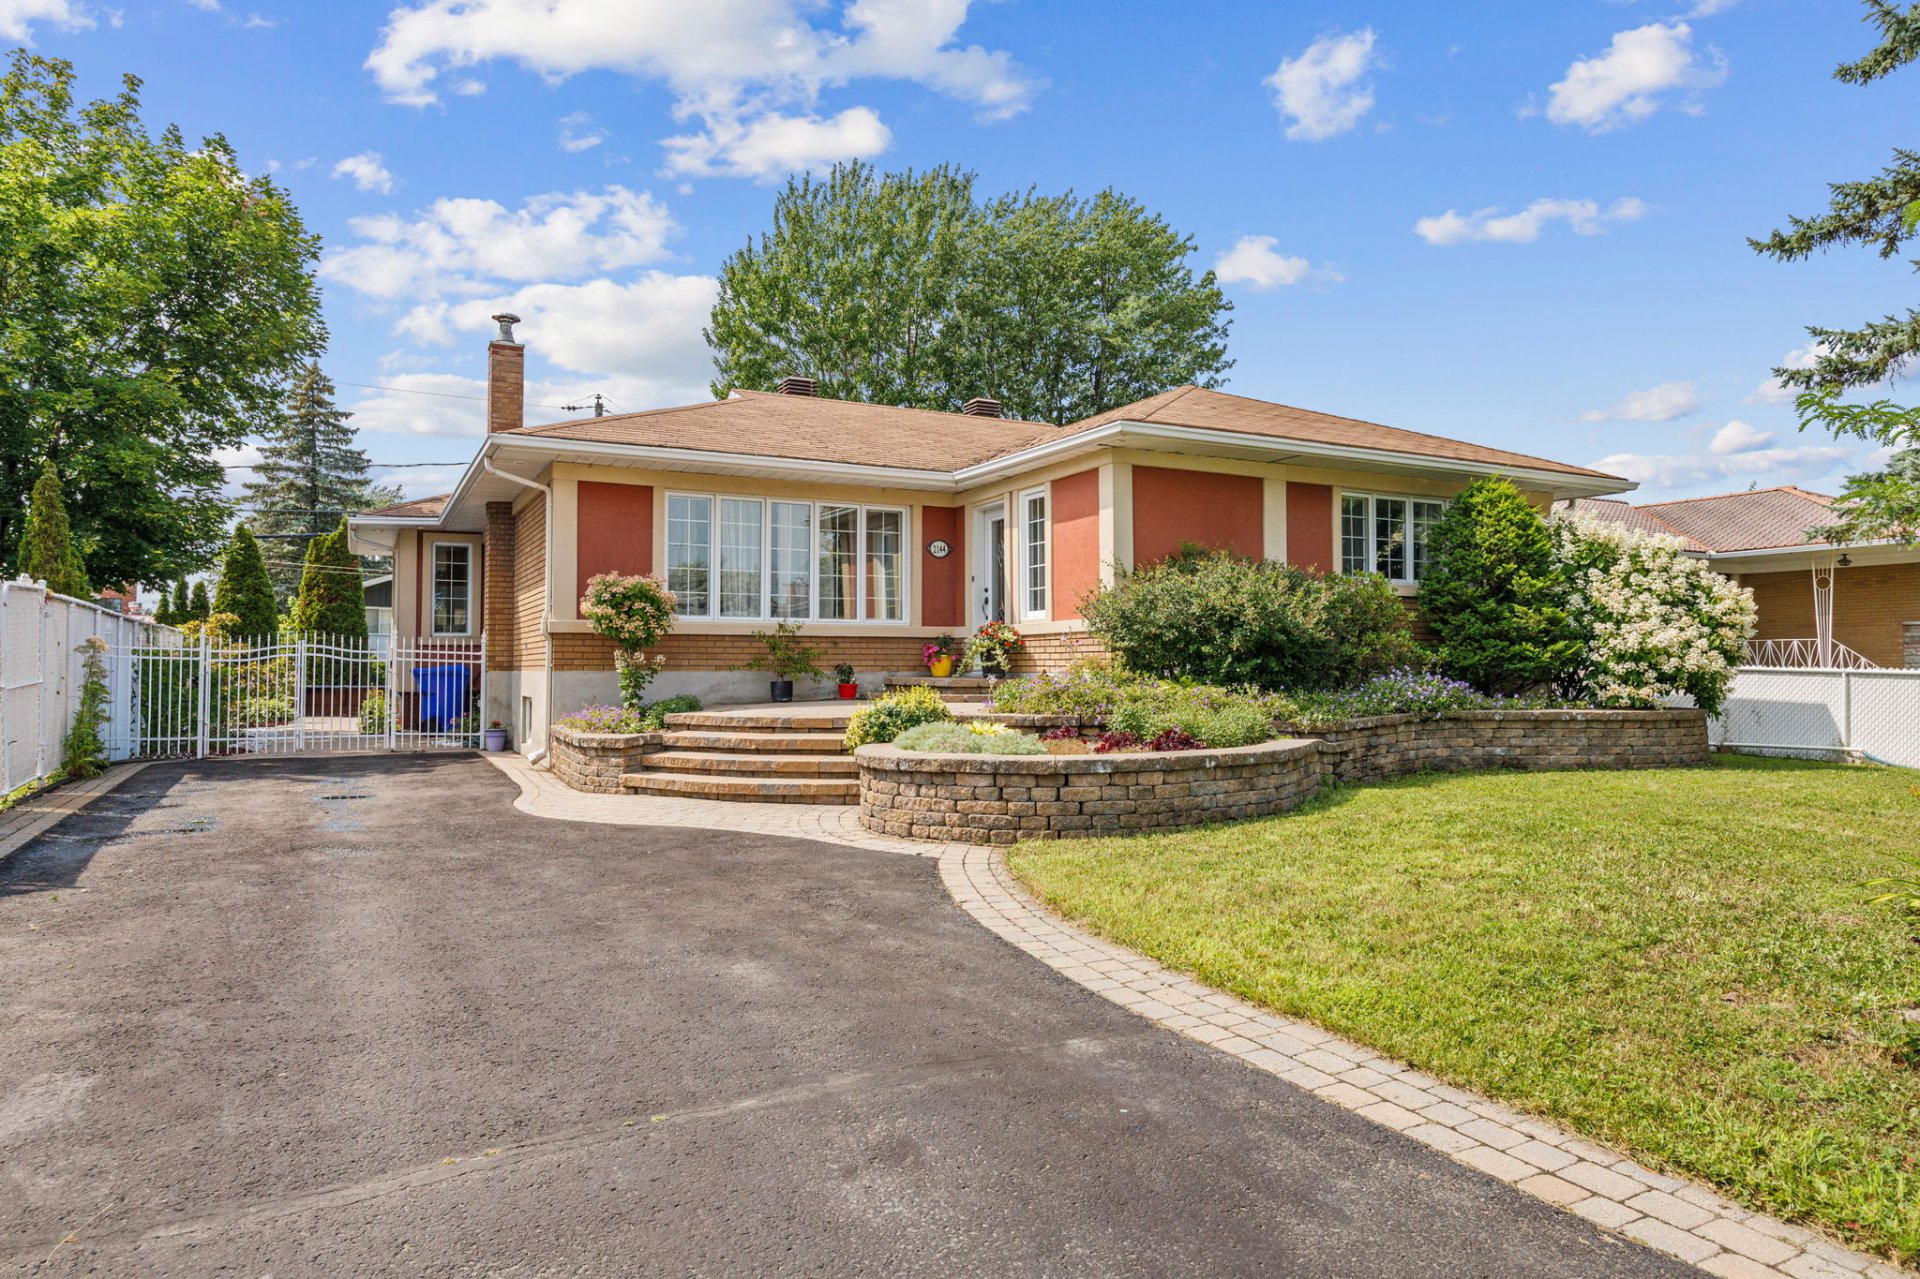
Frontage
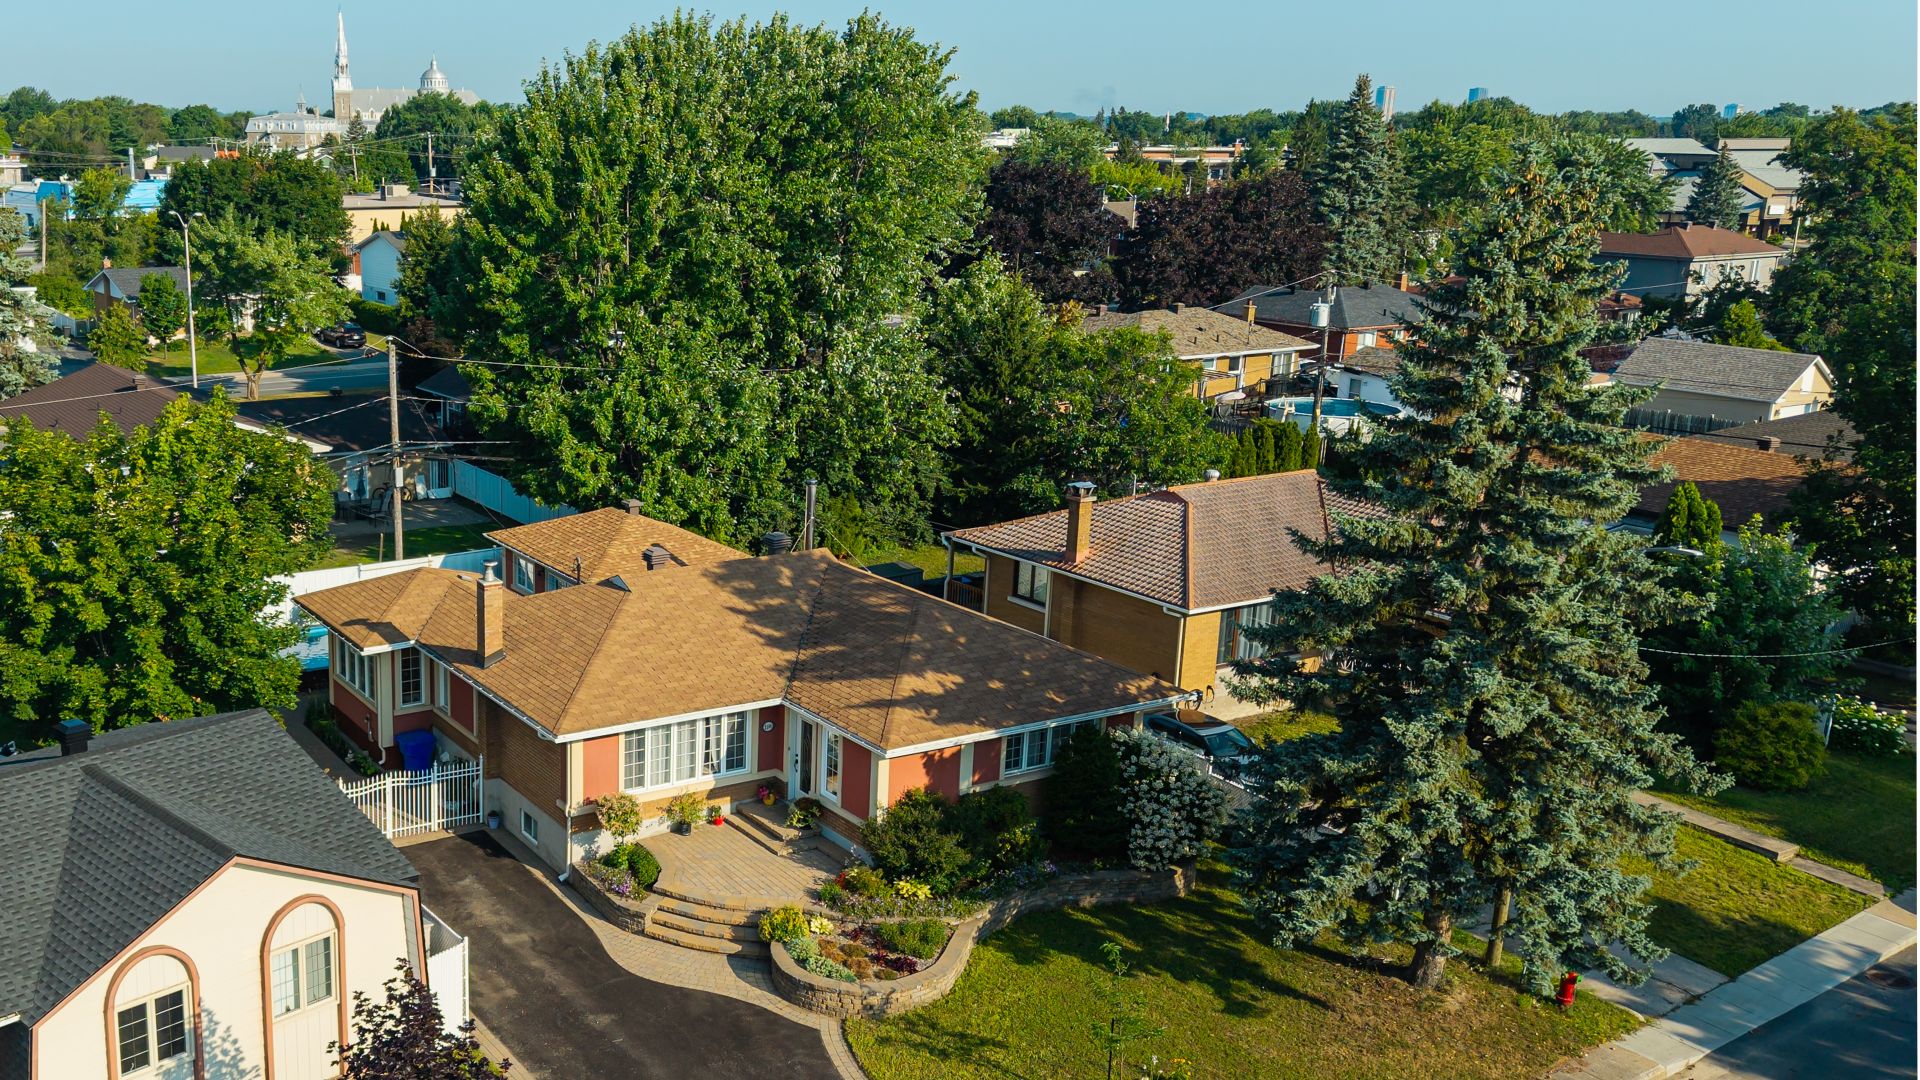
Aerial photo
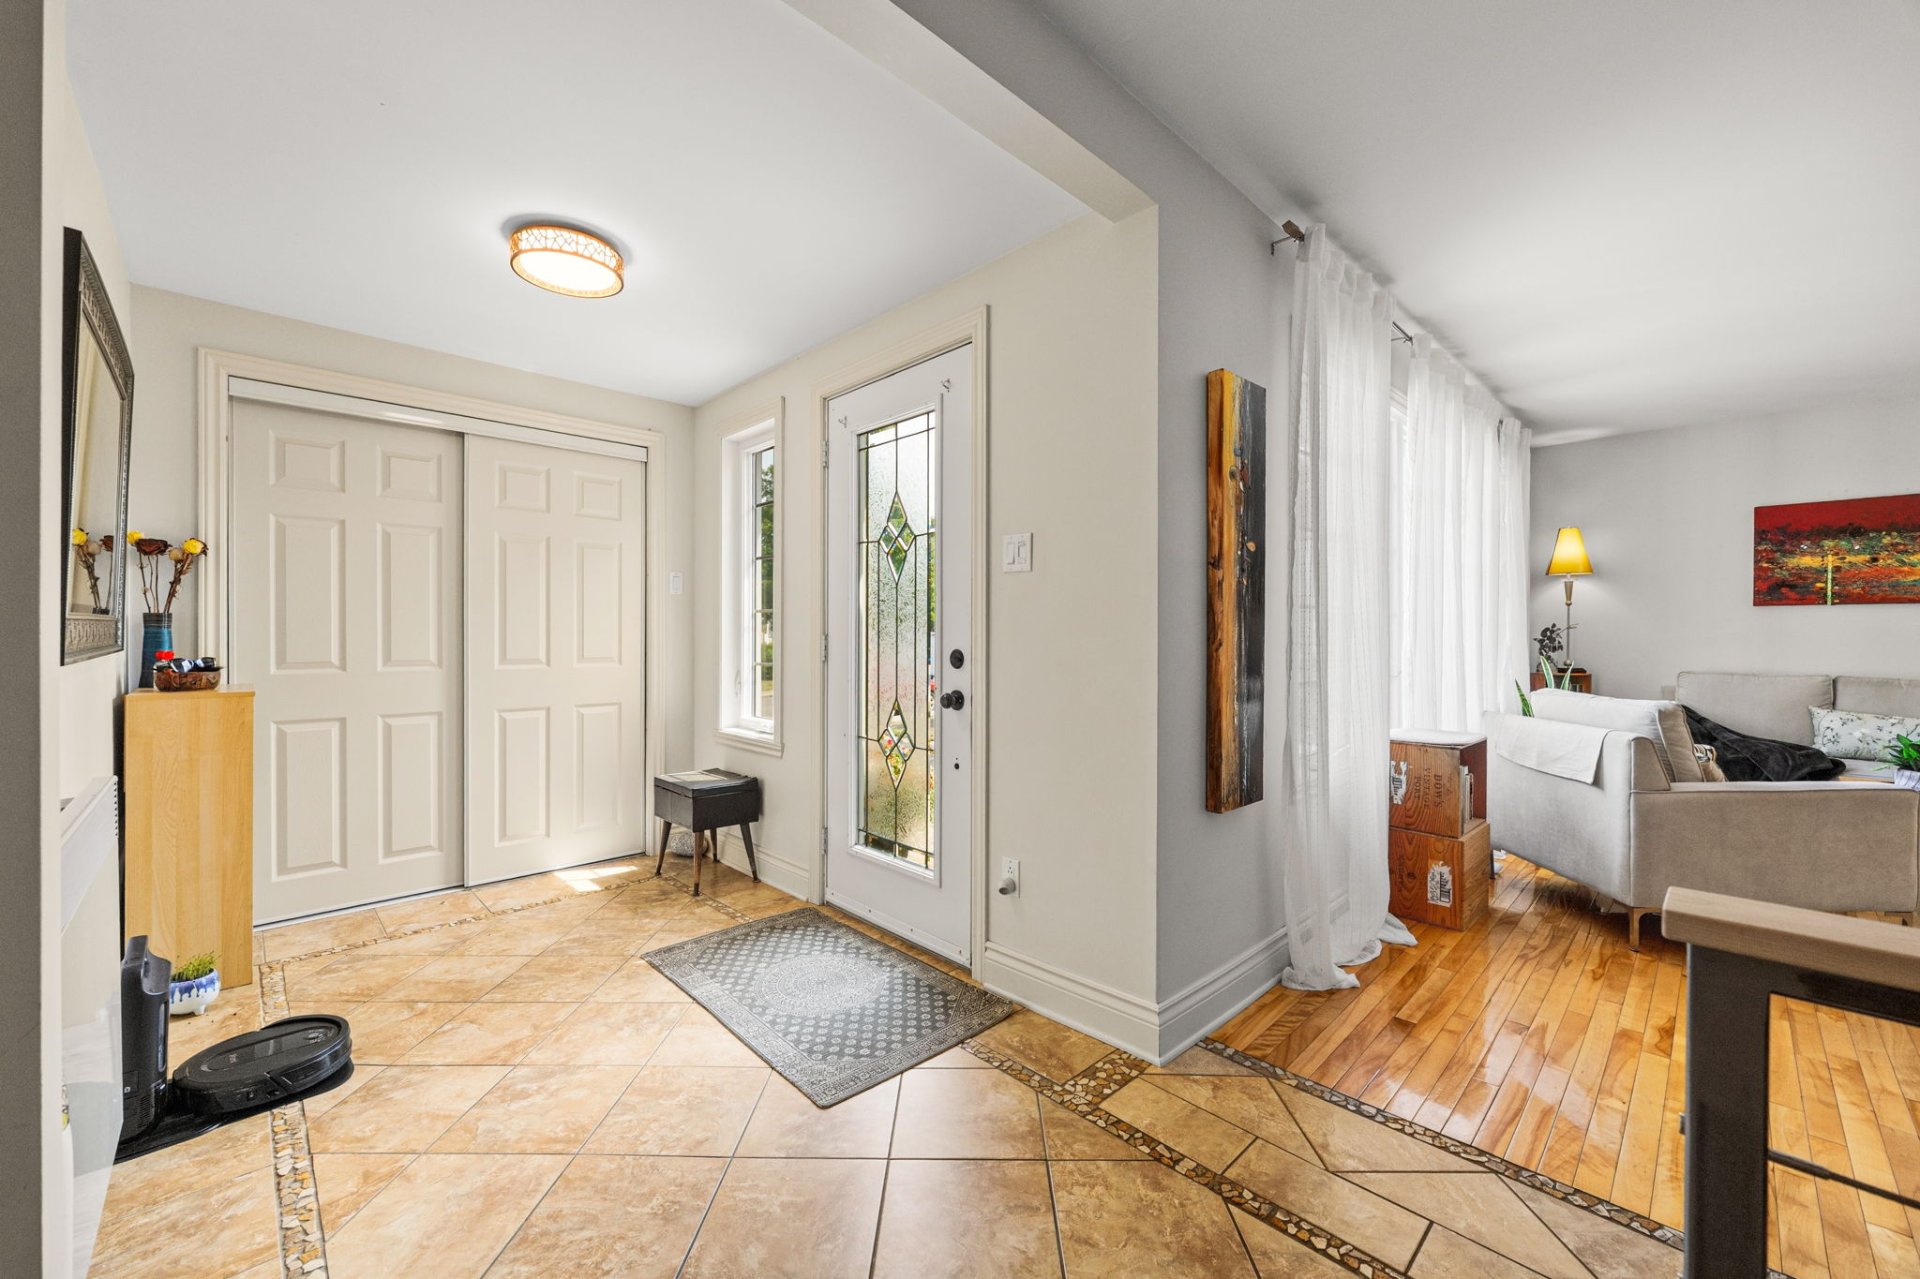
Hallway
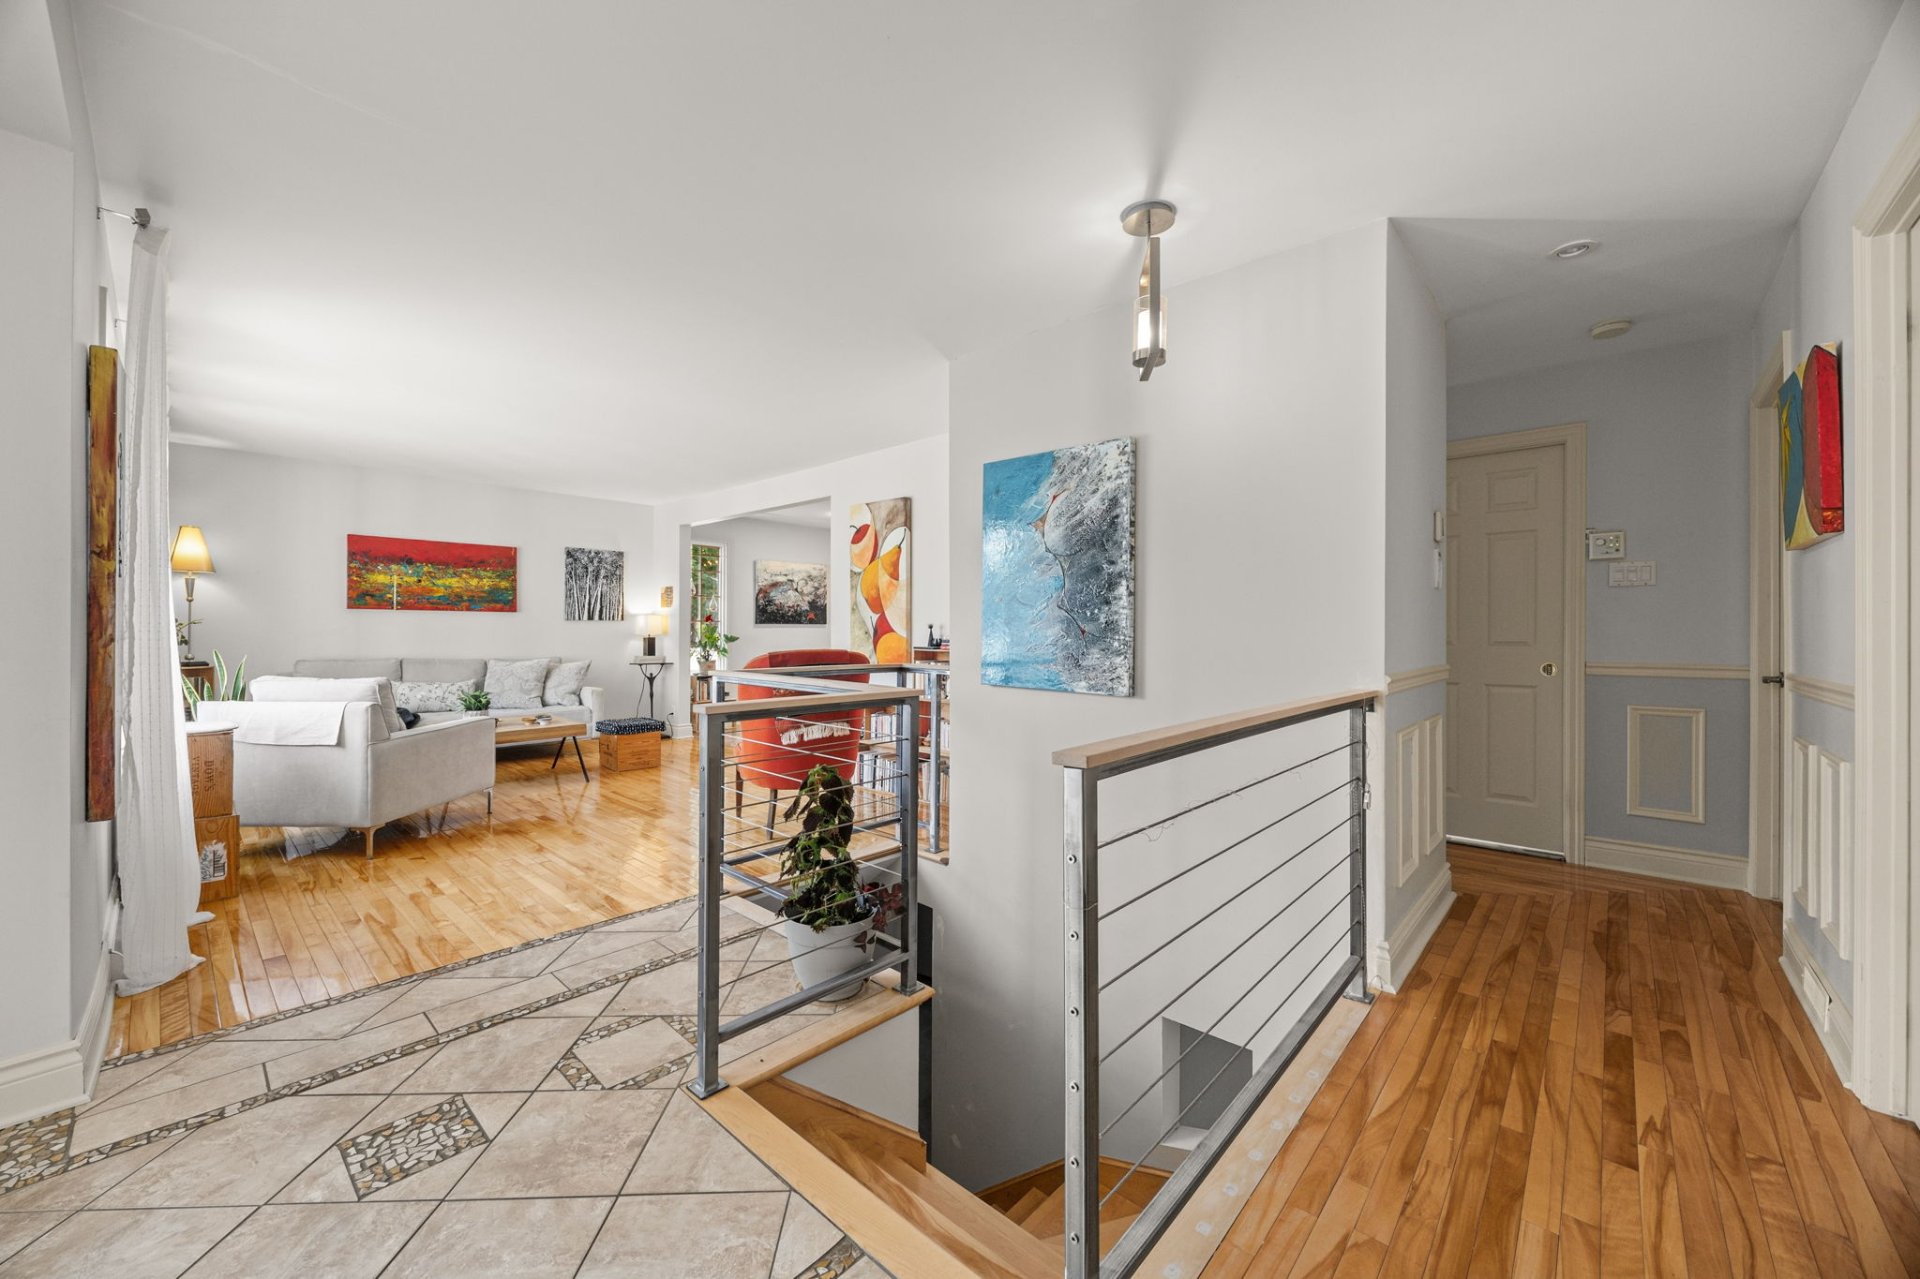
Overall View
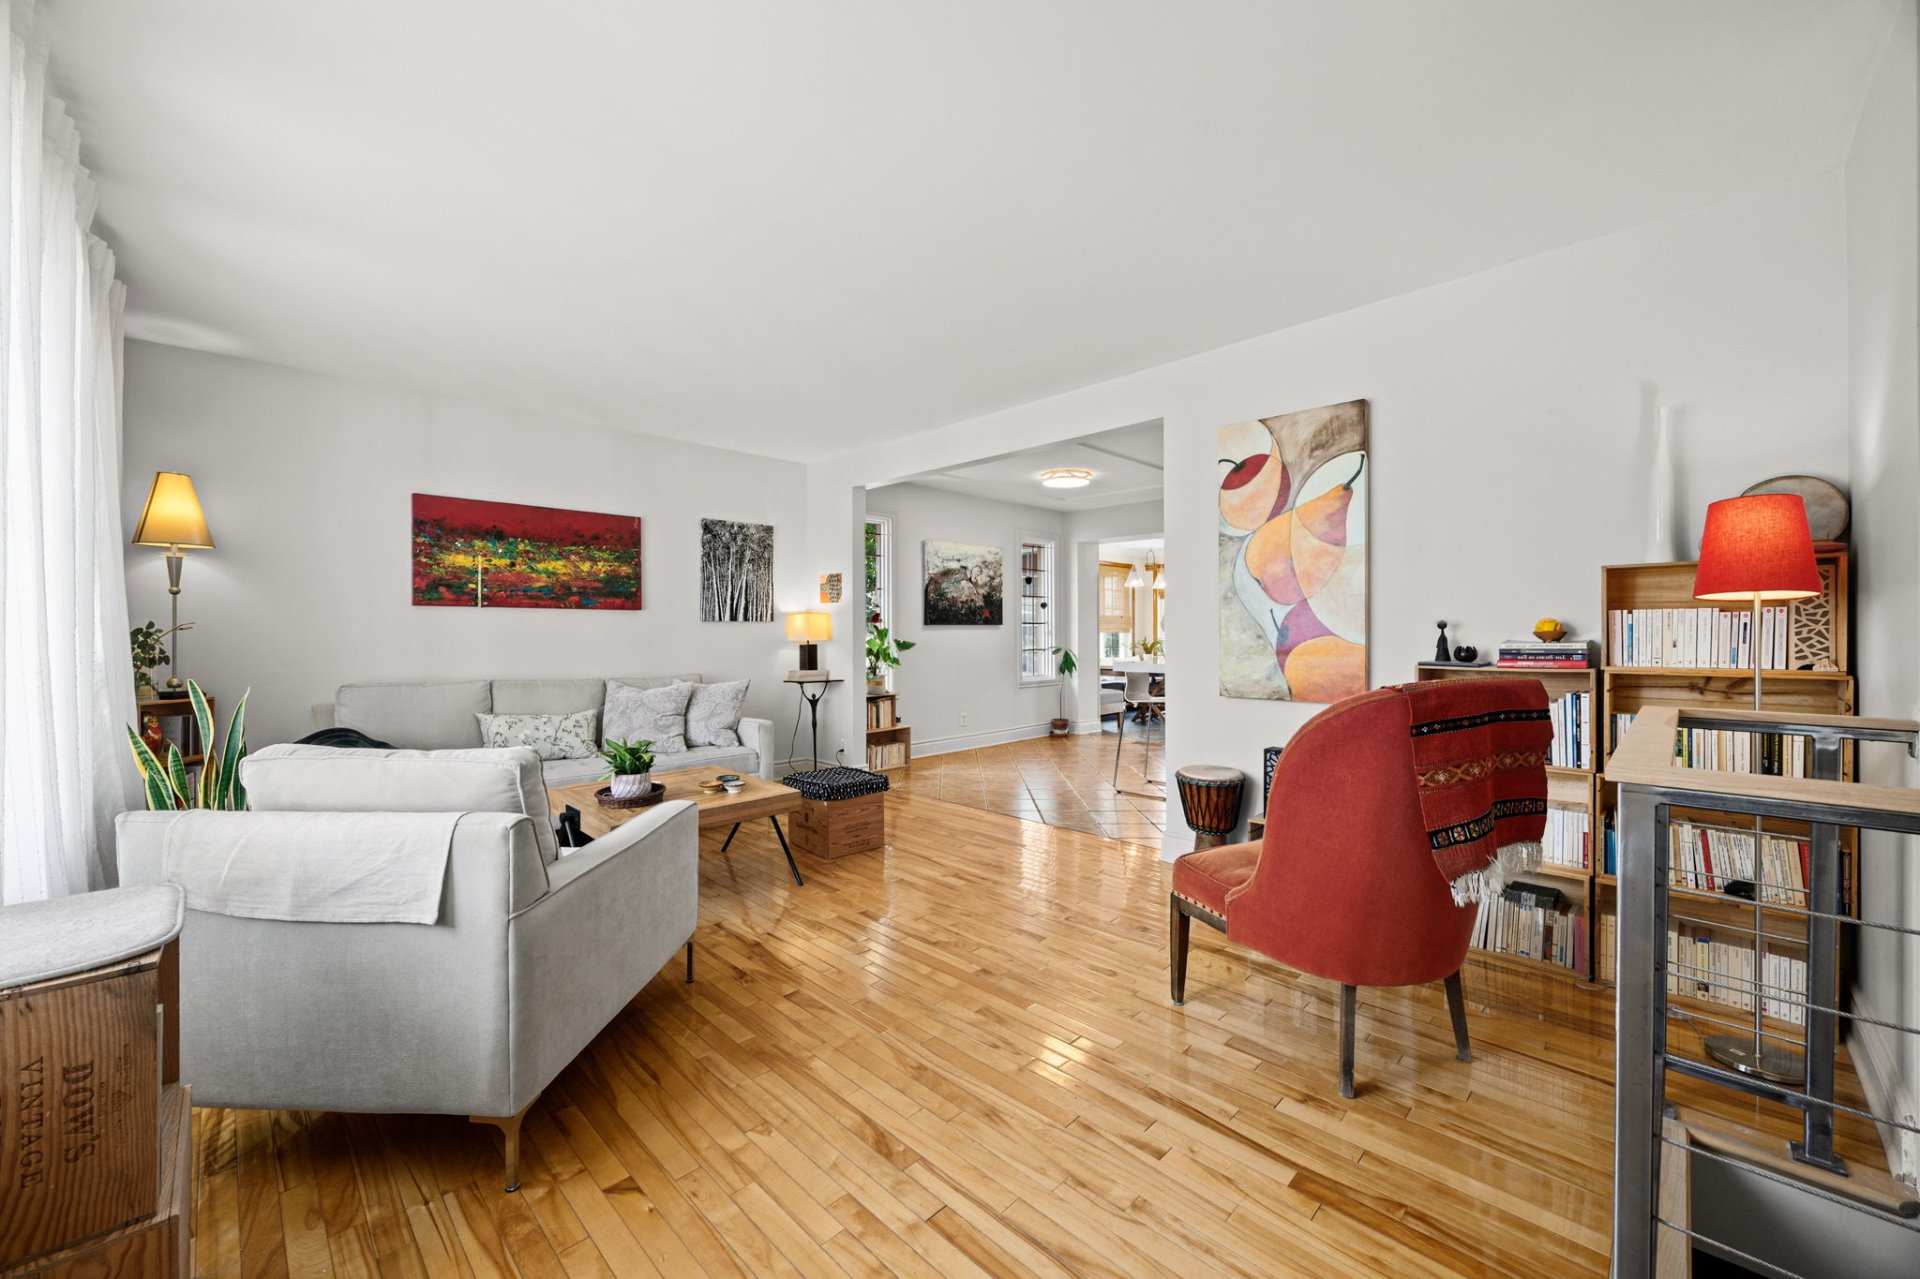
Living room
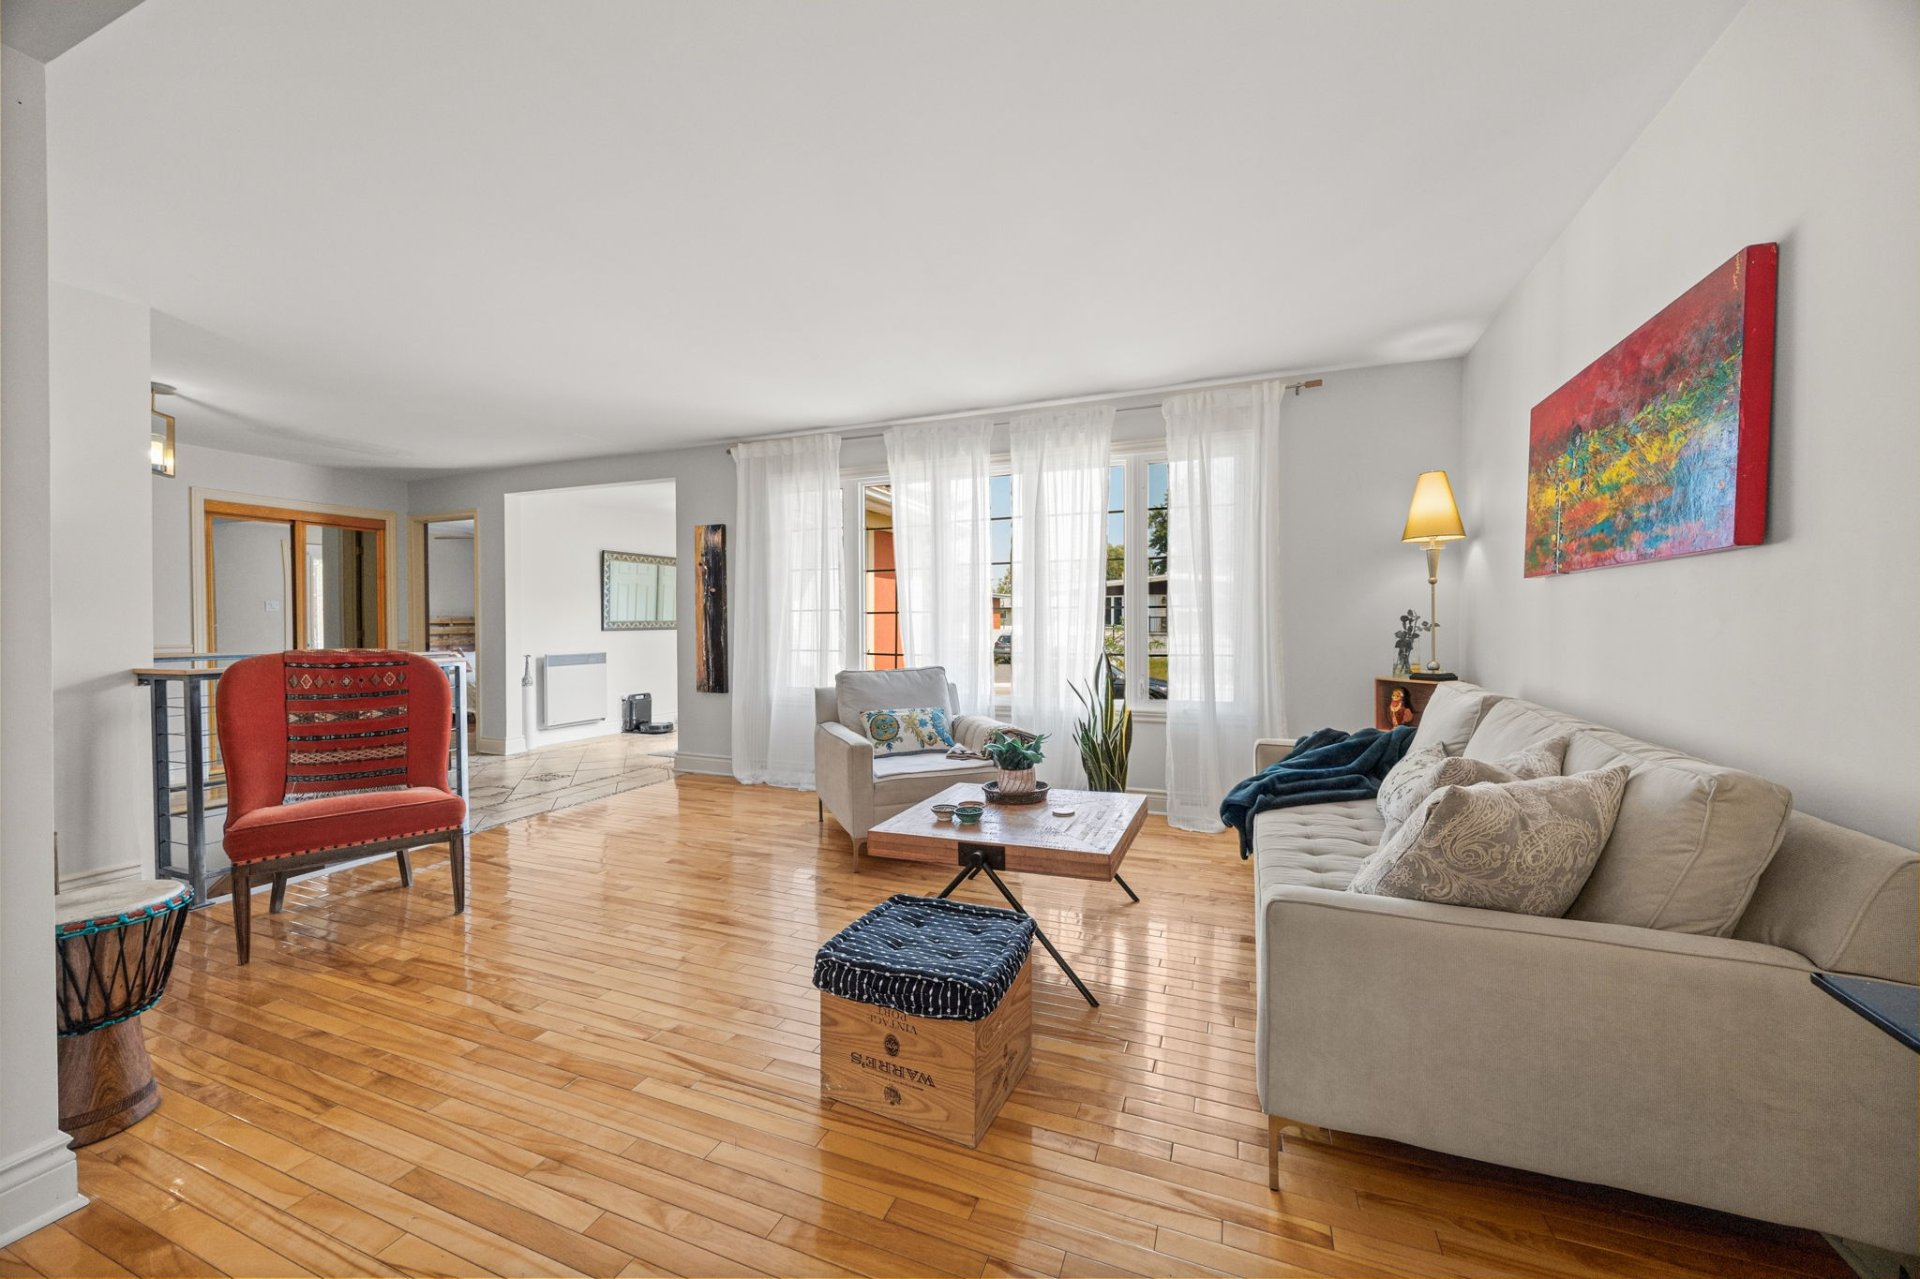
Living room
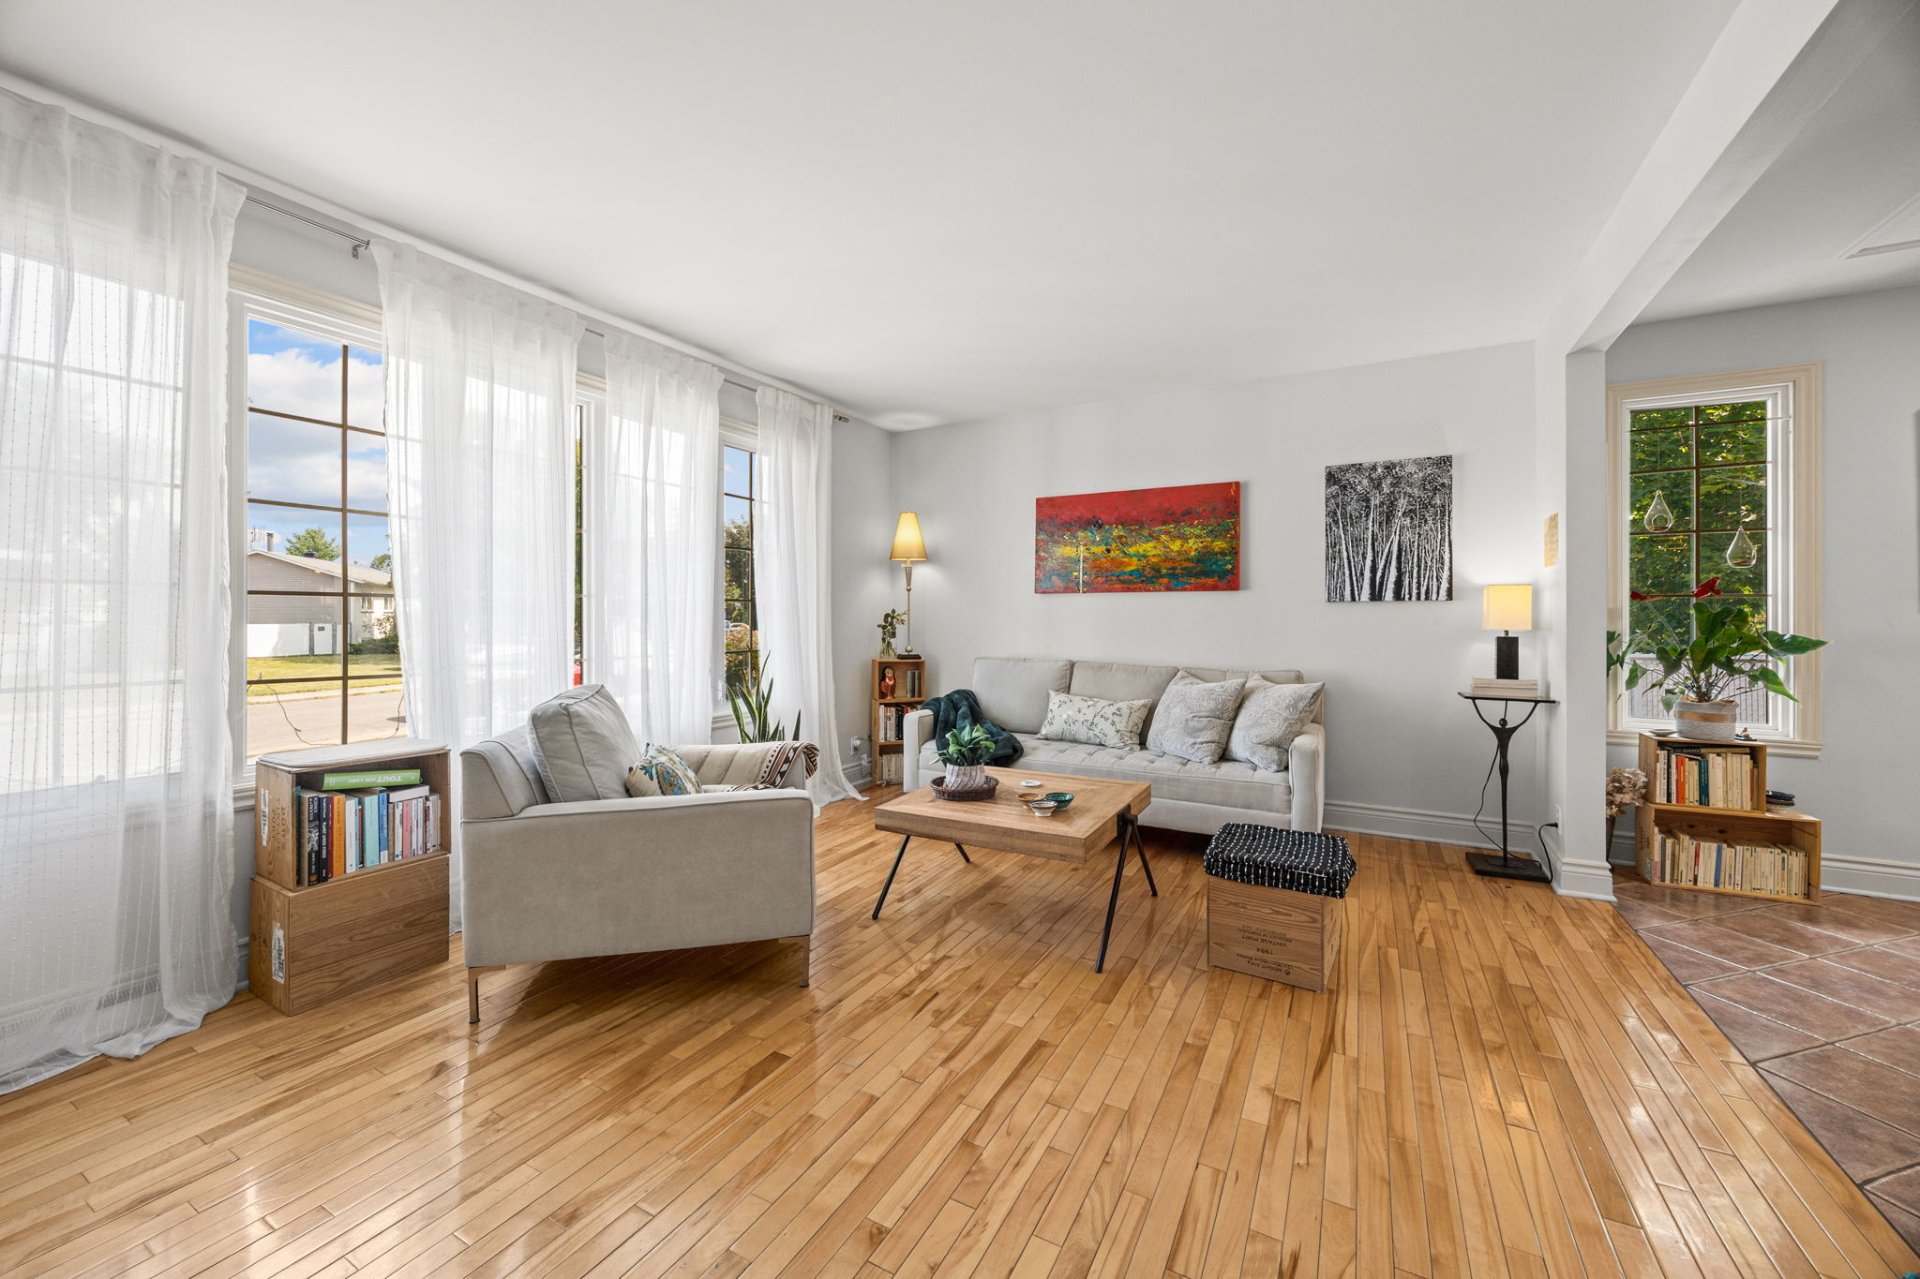
Living room
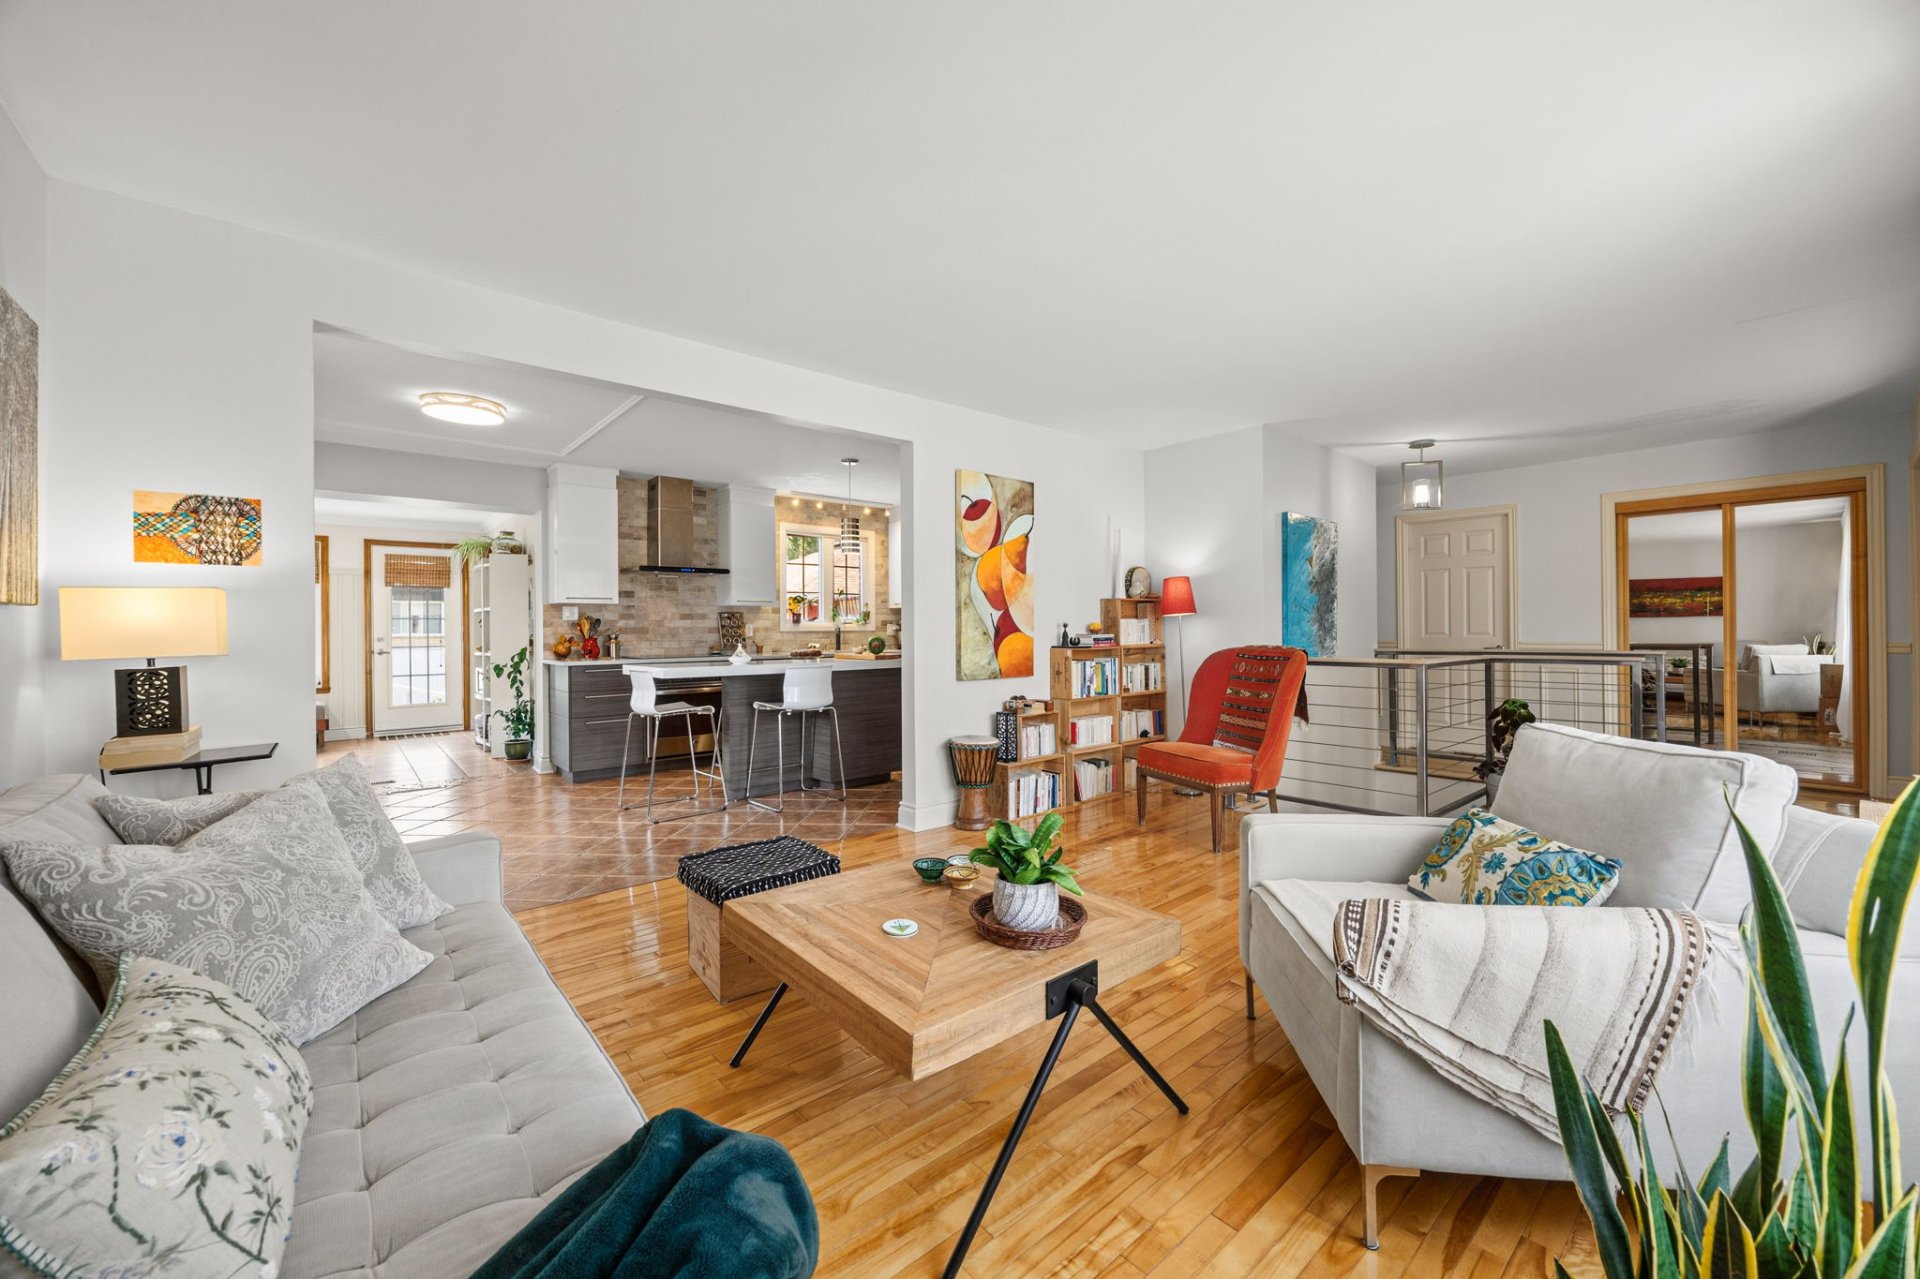
Living room
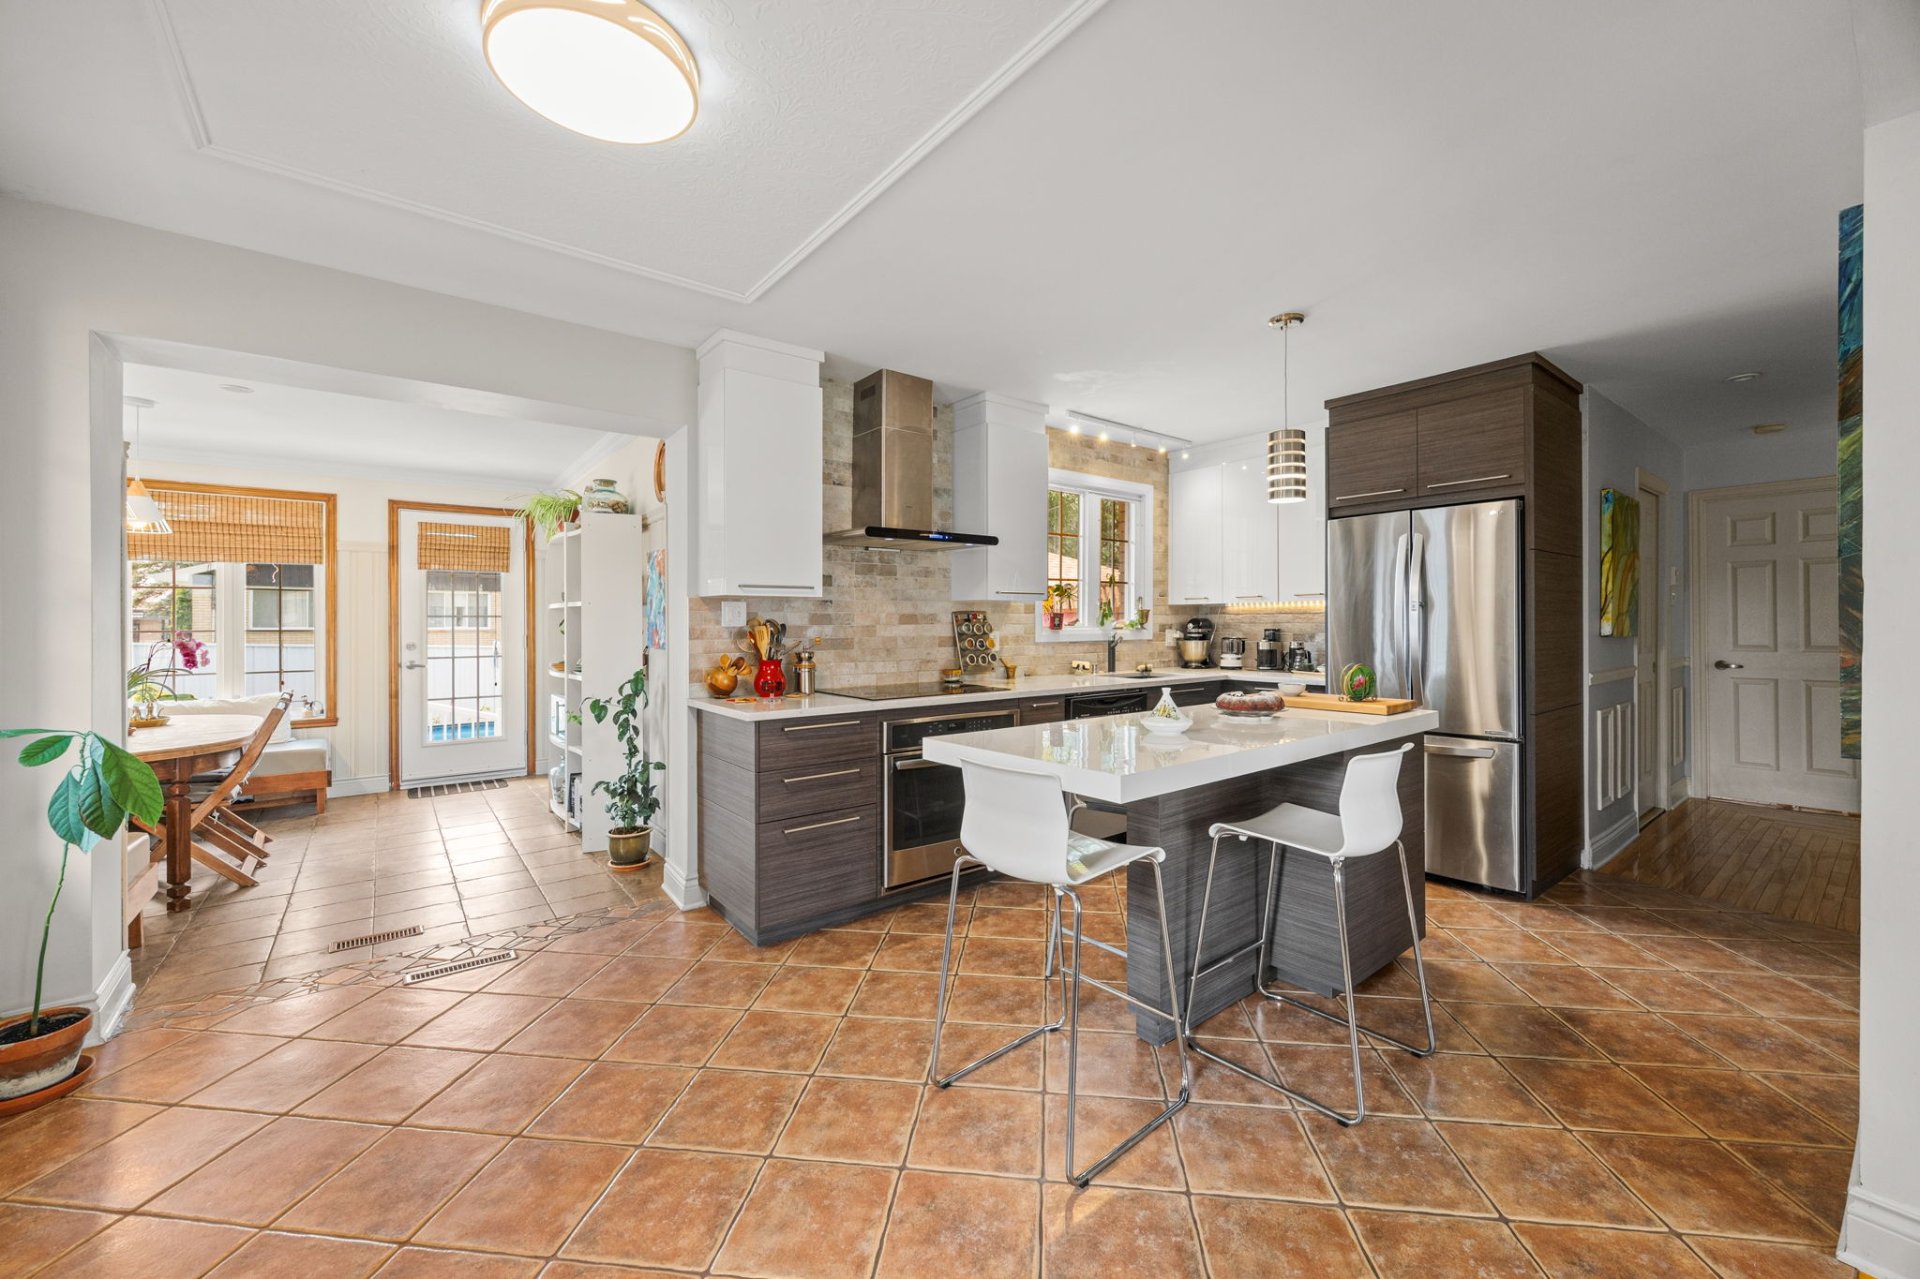
Kitchen
|
|
Description
Thoughtfully designed with family living in mind, this turnkey home in Varennes offers 4 bedrooms, 2 full bathrooms, a fully finished basement, and bright, spacious living areas. The modern kitchen with a large island opens to a welcoming open-concept layout, while the four-season sunroom provides the perfect place to relax year-round. Outside, enjoy a beautifully landscaped, fully fenced 5,999 sq. ft. lot with a semi-inground pool, private patio, and heated workshop. Move-in ready and meticulously maintained.
Discover this charming, move-in-ready home located in
Varennes, in a peaceful, family-friendly neighborhood close
to all amenities. Carefully maintained, it has undergone
several major renovations over the years, both inside and
out. Its bright spaces, high-quality materials, and
meticulous finishes are sure to appeal to even the most
discerning buyers.
Upon entering, a spacious and welcoming foyer leads to warm
and functional living areas. The living room, bathed in
natural light thanks to its large windows, invites you to
relax and opens onto a modern kitchen. The kitchen offers
ample storage space, a large countertop, a practical
central island, quartz countertops, a granite sink, and a
ceramic backsplash.
Adjacent to the dining room, the four-season sunroom serves
as a true additional living space. Its heated ceramic floor
allows you to enjoy it comfortably all year round. The
ground floor also includes three bedrooms and a bathroom.
The fully finished basement features a spacious family room
offering several layout options to suit the family's needs.
The wood-burning stove creates a cozy atmosphere and can
also be used as supplemental heating.
A fourth bedroom, a second renovated bathroom with a large
walk-in shower, ample storage space, and a separate
entrance complete the layout.
Outside, the 5,999-square-foot fenced and landscaped lot
has been carefully designed to make the most of the warmer
months. The backyard features a semi-inground pool, an
intimate patio area, and a heated outdoor workshop that can
serve as a workspace, storage area, or shed.
Equipped with central heating and a heat pump, this
property combines comfort, space, and functionality in an
ideal setting for a family seeking a practical and
enjoyable lifestyle.
Upgrades:
* Fully renovated kitchen with quartz countertops and a
granite sink (2017).
* Swimming pool completely refurbished (2018--2019).
* Outdoor pavers installed and replaced (2019--2020).
* Workshop upgraded: roof, electrical system, and
thermostat.
* Wooden pergola installed (2021--2022).
* Basement light switches, outlets, and baseboard heating
replaced (2023--2025).
* Basement renovated in 2024: floors, bathroom, walk-in
shower, walls, plumbing, and vanity.
* Ducts and air exchanger cleaned (2024).
* Garden and landscaping completely renovated (2024--2026).
* Five sunroom windows and the bathroom window replaced.
* Brick cladding on the oil-fired furnace chimney redone
(2025).
* Sealant applied to the driveway asphalt (2025), with
maintenance every two years.
Varennes, in a peaceful, family-friendly neighborhood close
to all amenities. Carefully maintained, it has undergone
several major renovations over the years, both inside and
out. Its bright spaces, high-quality materials, and
meticulous finishes are sure to appeal to even the most
discerning buyers.
Upon entering, a spacious and welcoming foyer leads to warm
and functional living areas. The living room, bathed in
natural light thanks to its large windows, invites you to
relax and opens onto a modern kitchen. The kitchen offers
ample storage space, a large countertop, a practical
central island, quartz countertops, a granite sink, and a
ceramic backsplash.
Adjacent to the dining room, the four-season sunroom serves
as a true additional living space. Its heated ceramic floor
allows you to enjoy it comfortably all year round. The
ground floor also includes three bedrooms and a bathroom.
The fully finished basement features a spacious family room
offering several layout options to suit the family's needs.
The wood-burning stove creates a cozy atmosphere and can
also be used as supplemental heating.
A fourth bedroom, a second renovated bathroom with a large
walk-in shower, ample storage space, and a separate
entrance complete the layout.
Outside, the 5,999-square-foot fenced and landscaped lot
has been carefully designed to make the most of the warmer
months. The backyard features a semi-inground pool, an
intimate patio area, and a heated outdoor workshop that can
serve as a workspace, storage area, or shed.
Equipped with central heating and a heat pump, this
property combines comfort, space, and functionality in an
ideal setting for a family seeking a practical and
enjoyable lifestyle.
Upgrades:
* Fully renovated kitchen with quartz countertops and a
granite sink (2017).
* Swimming pool completely refurbished (2018--2019).
* Outdoor pavers installed and replaced (2019--2020).
* Workshop upgraded: roof, electrical system, and
thermostat.
* Wooden pergola installed (2021--2022).
* Basement light switches, outlets, and baseboard heating
replaced (2023--2025).
* Basement renovated in 2024: floors, bathroom, walk-in
shower, walls, plumbing, and vanity.
* Ducts and air exchanger cleaned (2024).
* Garden and landscaping completely renovated (2024--2026).
* Five sunroom windows and the bathroom window replaced.
* Brick cladding on the oil-fired furnace chimney redone
(2025).
* Sealant applied to the driveway asphalt (2025), with
maintenance every two years.
Inclusions: Heat pump, wood-burning stove, light fixtures, range hood, induction cooktop and built-in oven, dishwasher, living room and bedroom fixtures, sunroom curtains, semi-inground pool and its accessories, workshop cabinets and workbench.
Exclusions : Fridge, washer and dryer.
| BUILDING | |
|---|---|
| Type | Bungalow |
| Style | Detached |
| Dimensions | 11.05x11.89 M |
| Lot Size | 557.4 MC |
| EXPENSES | |
|---|---|
| Municipal Taxes (2026) | $ 2332 / year |
| School taxes (2026) | $ 345 / year |
|
ROOM DETAILS |
|||
|---|---|---|---|
| Room | Dimensions | Level | Flooring |
| Hallway | 9.1 x 6.6 P | Ground Floor | Ceramic tiles |
| Living room | 16.0 x 12.0 P | Ground Floor | Wood |
| Dining room | 7.1 x 10.5 P | Ground Floor | Ceramic tiles |
| Solarium | 12.0 x 12.0 P | Ground Floor | Ceramic tiles |
| Bathroom | 8.0 x 4.5 P | Ground Floor | Ceramic tiles |
| Primary bedroom | 14.0 x 11.8 P | Ground Floor | Wood |
| Bedroom | 10.6 x 10.8 P | Ground Floor | Wood |
| Bedroom | 9.8 x 8.5 P | Ground Floor | Wood |
| Family room | 34.0 x 13.4 P | Basement | Ceramic tiles |
| Bedroom | 12.8 x 9.5 P | Basement | Ceramic tiles |
| Bathroom | 12.0 x 5.2 P | Basement | Ceramic tiles |
|
CHARACTERISTICS |
|
|---|---|
| Basement | 6 feet and over, Finished basement |
| Heating system | Air circulation, Electric baseboard units, Space heating baseboards |
| Driveway | Asphalt |
| Roofing | Asphalt shingles |
| Proximity | Bicycle path, Daycare centre, Elementary school, High school, Highway, Park - green area, Public transport |
| Siding | Brick, Stucco |
| Equipment available | Central heat pump, Ventilation system |
| Window type | Crank handle |
| Heating energy | Electricity, Heating oil, Wood |
| Landscaping | Fenced, Landscape |
| Topography | Flat |
| Sewage system | Municipal sewer |
| Water supply | Municipality |
| Hearth stove | Oil stove, Wood burning stove |
| Pool | Other |
| Parking | Outdoor |
| Foundation | Poured concrete |
| Windows | PVC |
| Zoning | Residential |
| Bathroom / Washroom | Seperate shower |